
The short answer
- Surface size and shape are main concrete driveway cost factors because they define the area and edges included in the work.
- Existing surface removal and access for trucks or a pump belong in the same scope discussion.
- Finish choices and public-edge requirements also affect the proposal, while your concrete pro assesses the ground and slope on the spot.
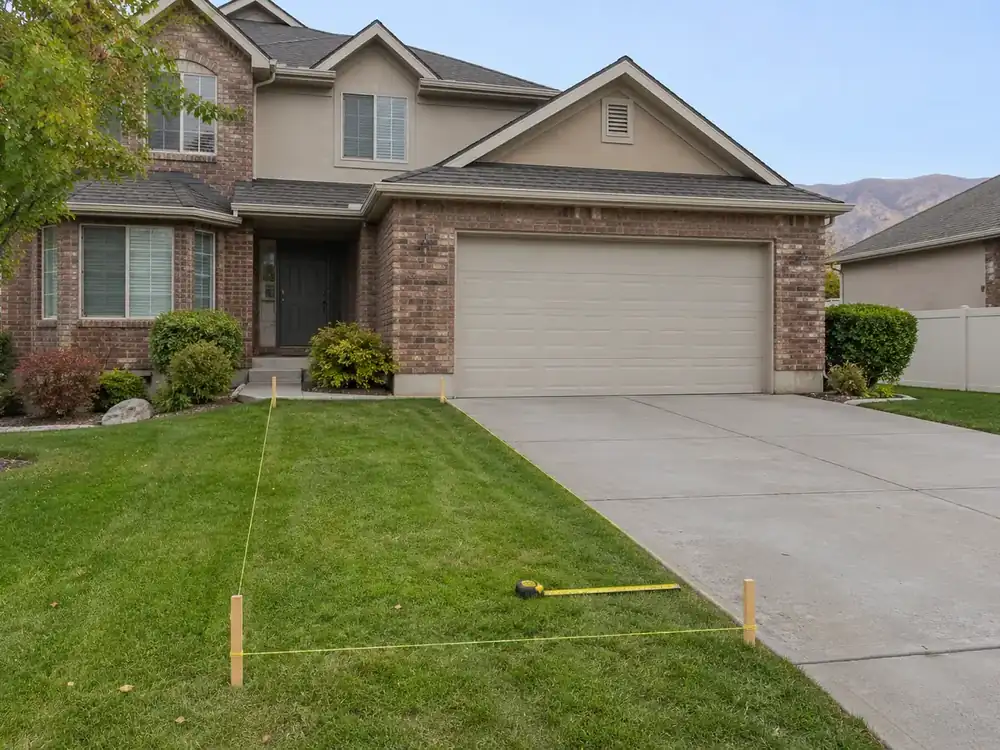
The Work Behind Each Surface Price
Surface Size, Shape and Finished Edges
Size and shape define the starting scope for a driveway, patio or pad. A straight edge along a lawn raises different planning questions from a curved walk or an apron crossing another surface. Discuss the proposed end points during the call, including any border, steps or connecting walk.
Concrete driveway installation cost needs to account for the whole proposed surface, from the garage entrance to the street connection. For a backyard project, concrete patio installation cost also involves the route past the house and the edges around doors, fences and existing walks. Discuss plain, broom, stamped and colored finishes as distinct choices, with the forms and border treatment included in the same proposal.
The Old Drive and Its Way Out
Concrete driveway replacement cost includes the old surface as well as the proposed new work. The scope should identify which sections stay, which sections are included for replacement and how the old material will leave the property. Removal associated with replacement belongs in that job discussion.
A narrow side passage, a gate or an occupied entrance can affect the access plan. Your concrete pro reviews the route for trucks and any pump, the staging location and the path people will use while the surface is out of use. A concrete driveway price is easier to understand when those access arrangements are named rather than left implicit.
The Garage Door, House Wall and Neighbor
Edges beside a building need an on-site assessment of surface height and the route water takes. For the slab, ground, slope or drainage, your concrete pro assesses it on the spot. Describe any water collecting beside a door during the call without deciding the cause yourself.
At the neighboring lot, discuss where the proposed pad or walk ends. A fence is a useful feature to describe during the conversation; the work still needs a defined boundary. When discussing a concrete patio price, include the edge against the house and the connection to any existing landing.
The Sidewalk and Street Connection
Public-edge work can add permit and inspection requirements to the scope: in Draper, UT, the encroachment code requires a permit application for utility or excavation work in a public way or on city property. For work within that public way or on city property, the city requires inspection by the city engineer or a designee.
An apron or sidewalk proposal should distinguish the public-edge work from the surface farther inside the property. Call to discuss the connection; your concrete pro addresses the applicable review as the work is defined.
Factors to Compare in the Scope
Compare the included work to understand why proposals differ.
| Cost factor | What changes the work |
|---|---|
| Surface | Size, shape, separate sections and defined end points |
| Existing concrete | Areas staying in place and removal connected with replacement |
| Access | Gates, truck route, pump access and staging space |
| Forms and finish | Straight or shaped edges, borders, broom texture, stamping or color |
| Public connection | Applicable permit review and inspections for street-edge work |
| Season | Expected pour-day conditions and the plan for protecting access |
Season, Pour Day and an Agreed Price
The season and expected pour-day weather belong in the planning conversation. Your concrete pro explains how conditions affect the proposed work and the instructions for using the surface afterward. Discuss entrances that must remain reachable and where people will wait clear of the work.
Concrete patio cost should be tied to the same clearly described choices as a driveway proposal. One of our local concrete partners will connect the price to the agreed surface, finish and access arrangements before work begins. Ask what is included, what remains outside the scope and how a proposed change will be discussed. Call with the project as it stands; precise measurements and a chosen finish are not prerequisites for the conversation.