
Concrete flatwork · Draper, Utah
Concrete Garage Floors and Shop Pads in Draper, UT
Our local concrete professionals replace garage floors and pour shop pads in Draper, UT. Call about the worn floor, the edge at the door or the space beside the house, and a concrete pro will walk through the job with you.
- Garage floors and shop pads
- Serving Draper, Sandy, Lehi and nearby
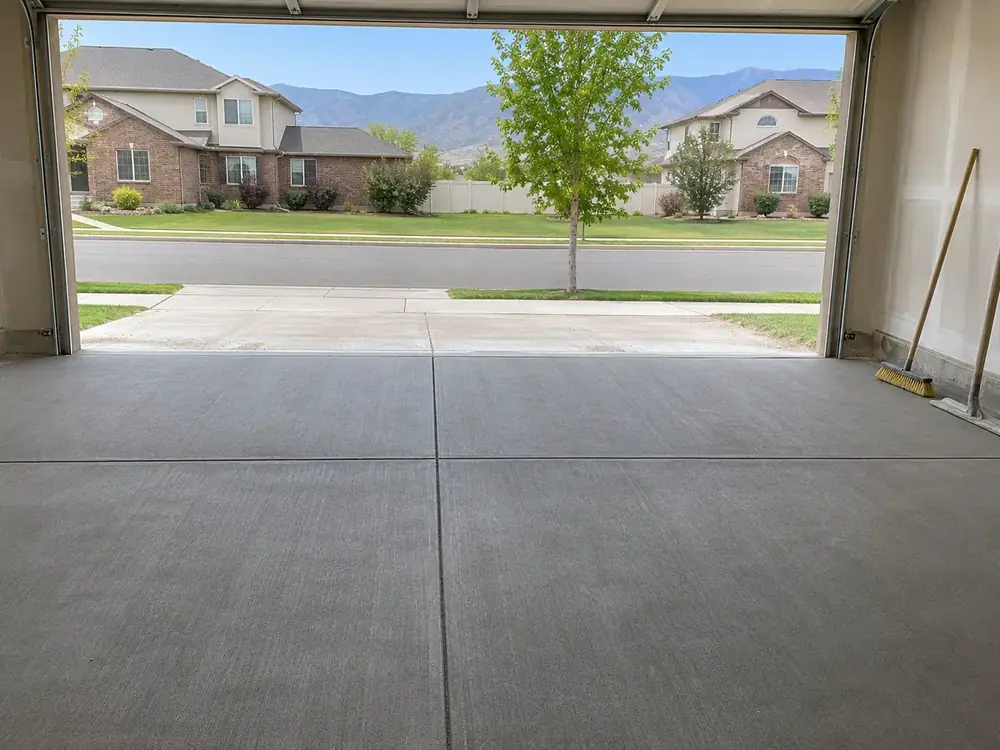
Garage Floors, Shop Pads and Door Edges
- Existing garage floors. Replacement starts with the worn surface inside the garage, including oil stains and cracks; your concrete pro assesses it on the spot. The scope identifies where the floor ends at the walls and doorway.
- Shop and shed pads. A concrete slab for a work area starts with its intended use and location in the yard. Your concrete pro assesses the ground and access on the spot for jobs in Draper, UT, and Sandy.
- Door and apron connections. The floor edge, door threshold and apron are considered together. Your concrete pro assesses the fall toward the door or an existing drain on the spot.
- Building support questions. Flatwork is the scope here. A pad carrying building walls, a foundation or a basement slab needs review with the building office and an engineer; foundations, footings and structural slabs are outside the service.
Plan the Floor From the Walls Outward
- Old floor with stains and cracks. Tell your concrete pro which parts of the garage you use for parking and storage; they assess the cracks on the spot. The work plan also identifies where belongings will stay while the garage is closed.
- Shop pad beside the house. The house wall and the intended work area define the edges to discuss. Your concrete pro assesses the spot and the route for concrete delivery without assuming the nearby driveway provides enough access.
- Shed pad in the back yard. Discuss the proposed use and the path past fences or gates during the call. A site walk establishes the proposed pad outline and flags any building support question for separate review.
- Floor meeting the apron. Your concrete pro assesses the threshold, apron connection and water path on the spot. Include any door that catches or water seen inside during the conversation.
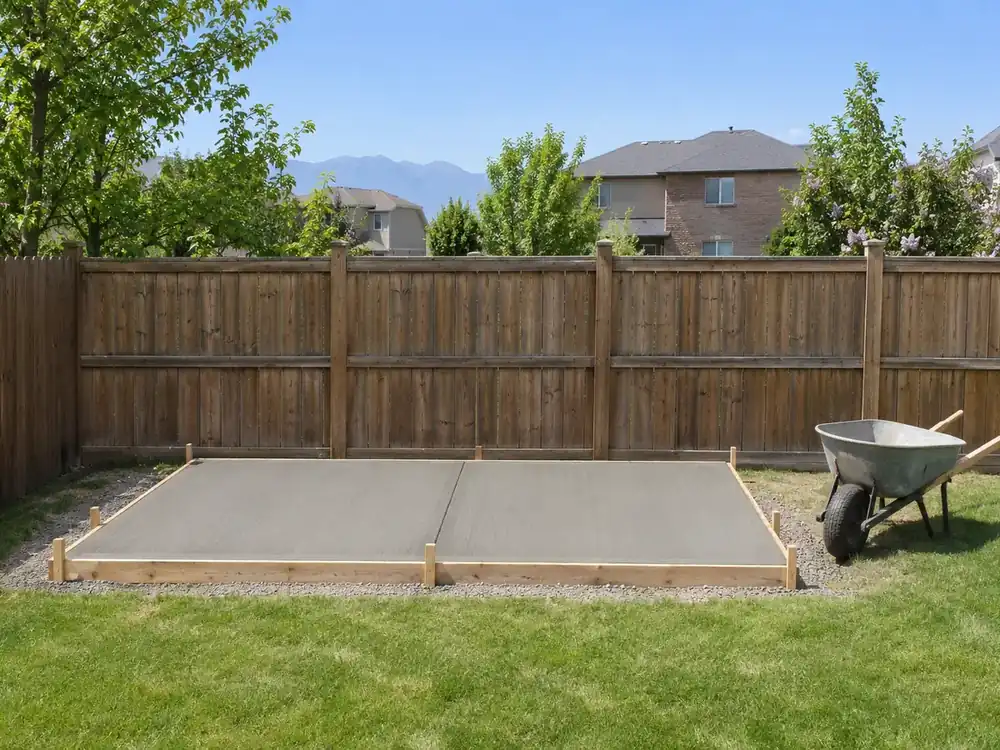
Building Review and the Property Line
Rules and offices
- Accessory building applications. In Draper, UT, the city permit portal directs detached garages, outbuildings and sheds to its New Accessory Building application; describe the intended building when discussing a pad.
- Space beside the boundary. For residential accessory buildings over 200 square feet, the city code requires at least ten feet from property lines and placement behind the main building's front wall plane.
- Pads used for parking. The city's residential parking rule requires a hard surface for parking in front and side yards; identify that use when setting the pad outline.
- Anything carrying walls. Discuss building support with an engineer and the city Building Division, which reviews building plans and issues building permits, before treating the proposal as flatwork.
The Wall, Apron and Neighboring Lot
The House and Garage Wall
The garage wall and door threshold set the floor edges your concrete pro needs to examine. After you call, your concrete pro walks the space with your household, assesses the ground and the slope toward the door or drain on the spot, and explains the scope and price before work starts. Discuss where stored items will go and how the door opening will stay clear during the work.
The Street and Curb
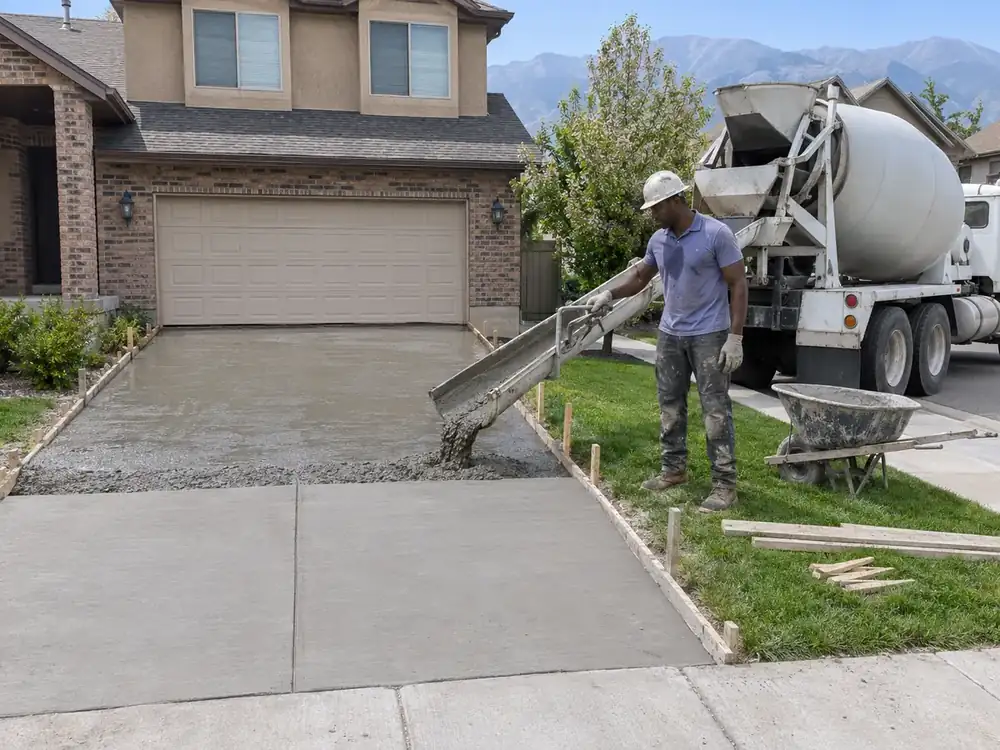
The apron connects the garage doorway to the drive and the route out toward the curb. Your concrete pro walks that route with your household after the call and assesses the ground, floor slope and apron transition on the spot. The access plan covers the truck or pump route and the passage past the garage, with the scope and price explained before the job begins.
The Line With the Neighbor
A shop or shed pad needs an agreed outline beside the neighbor's property, with building placement reviewed separately. For residential accessory buildings in Draper, UT, the city code prohibits encroachment into easements or rights of way. Your concrete pro walks the proposed pad with your household after the call, assesses the ground and slope on the spot, and sets out the scope and price before work proceeds.
Garage Floor Cost Factors in Draper, UT
- Floor outline: The size and shape of the surface, including the edges beside walls and doors.
- Site conditions: The ground and slope, assessed on the spot by your concrete pro.
- Existing surface and access: The route out for old material and the way in for a truck or pump.
- Finish and approvals: The selected finish, applicable permit and inspection requirements, and the season planned for the work.
One of our local concrete partners explains what the garage floor job includes and its price before work begins. Discuss the flatwork cost factors alongside the door and access details.
Aprons, Driveways and Other Flatwork
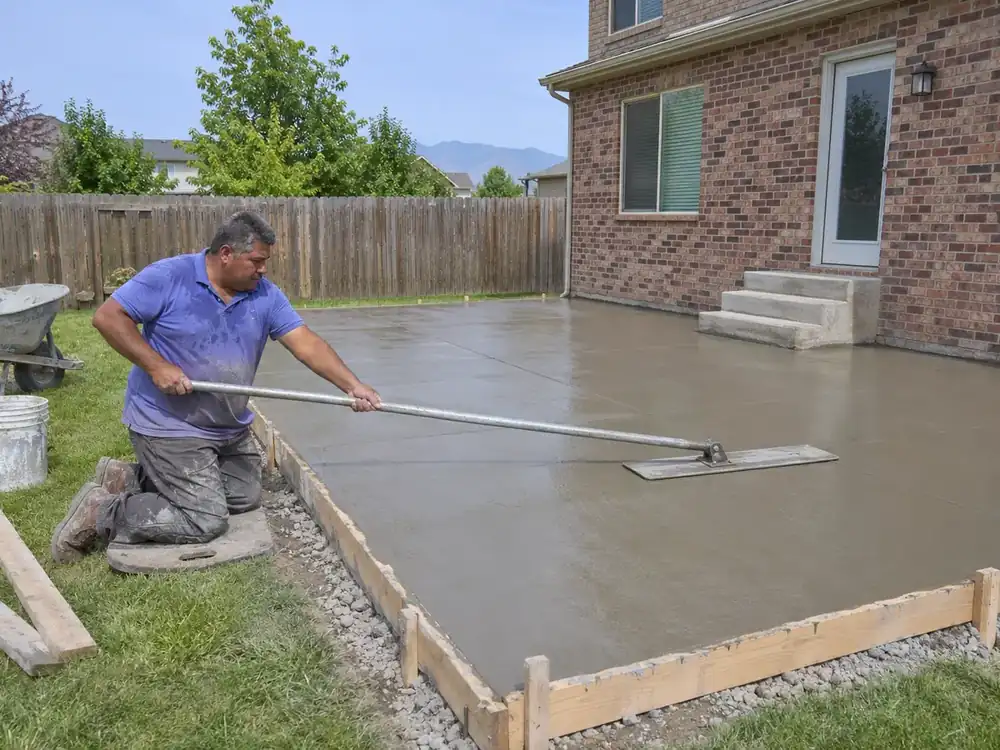
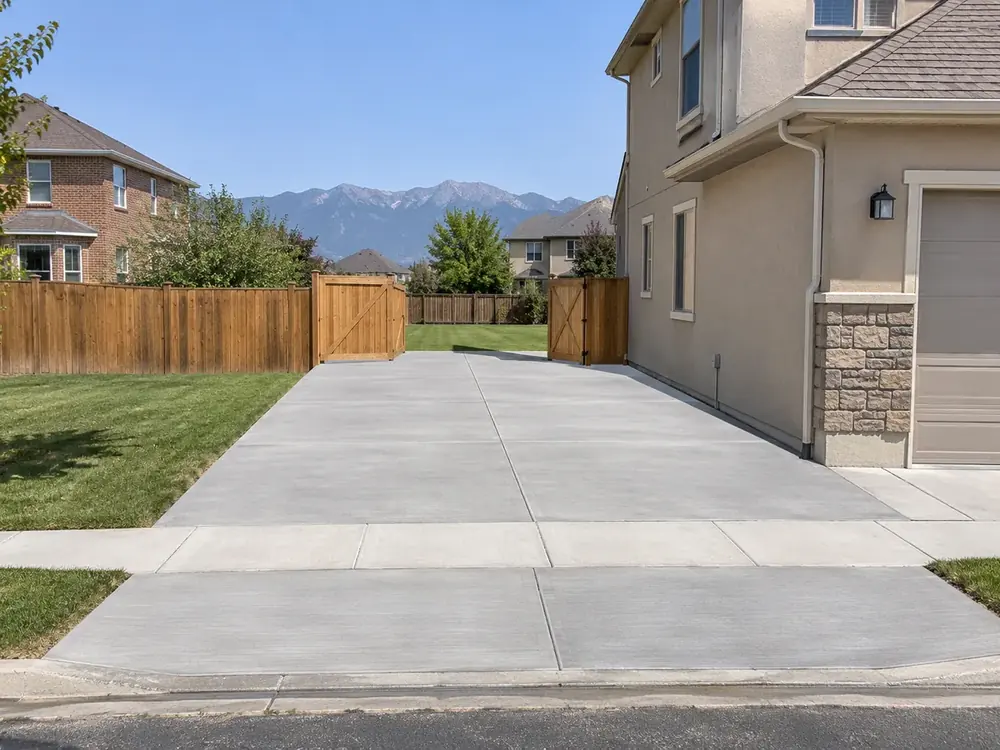
Garage Floor Calls Across Nearby Towns
Call about garage floors and shop pads in Draper, UT, Sandy or Lehi, and describe the doorway, yard access and intended use of the space.
Garage Floors and Shop Pads FAQs
Does concrete repair suit a worn garage floor?
Your concrete pro assesses it on the spot to decide whether repair or replacement fits the garage floor. Describe the stains, cracks and any uneven transition at the door during your call. The proposed scope identifies the affected surface and how access through the garage will work during the job.
How is the floor's fall toward a door or drain decided?
Your concrete pro assesses it on the spot, including the wall edge, threshold and existing drain. Share where you have seen water collect while discussing the job. The site walk considers the garage floor and apron together, and your concrete pro explains the proposed work before the surface is replaced.
Who handles a concrete floor slab near my home?
Call with the location and intended use, and a concrete pro will assess the proposed floor or pad. Garage floor replacement, shop work areas and backyard shed pads raise different questions at the edges. Explain whether the space is inside an existing building or intended for a future structure so the scope addresses the right job.
Does a shed pad include support for its walls?
A pad intended to carry walls needs separate review with the building office and an engineer. In Draper, UT, the Building Division reviews building plans and issues building permits. Call to describe the intended shed and floor; the flatwork discussion can identify the questions that need building review before work starts.
How do I manage household access while the garage is closed?
Plan another route into the house and a place for vehicles and stored belongings as part of the job discussion. Call while the garage is still in use; you can describe the space as it stands. Your concrete pro explains the work area, apron access and when the finished floor is ready for its intended use.
Call about your garage floor or shop pad in Draper, UT, and describe the wall, doorway and apron edges.
Call (801) 306-3997